

Address
1037 Rockcastle Road, Gravenhurst, ON
Price
$ 1,390,000
Property Attributes
- ID#X13715824P0E1N0
- TypeSingle Family
- Listing Status Active
- MunicipalityGravenhurst
- CityGravenhurst
- NeighbourhoodMorrison
- Postal CodeP0E 1N0
- StyleSingle Family Dwelling
- Price$ 1,390,000
- Bedrooms3+2
- Bathrooms2
- Half Bathrooms1
- Sqr Footage2500
Data Source:
RLP - CREA EN
Property Description
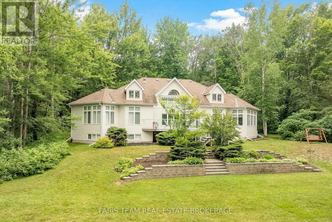
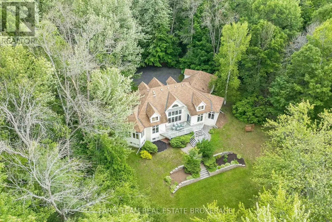
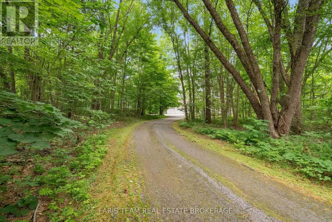
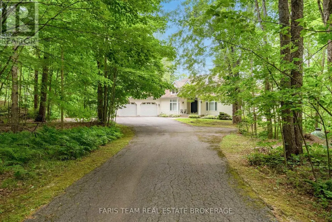
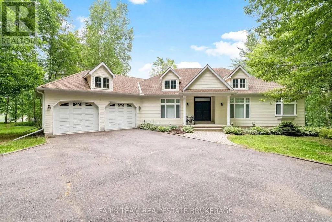
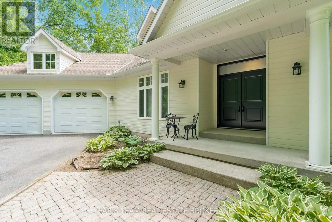
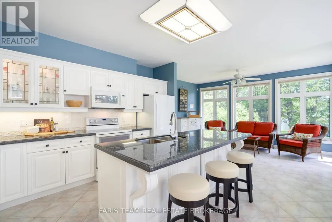
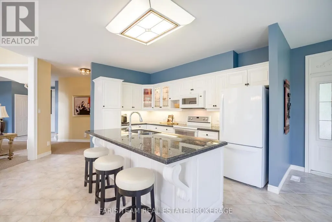
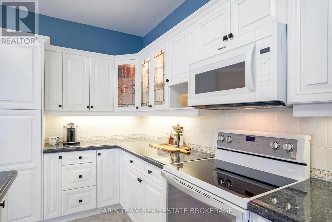
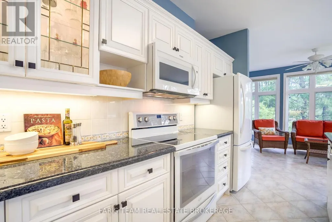
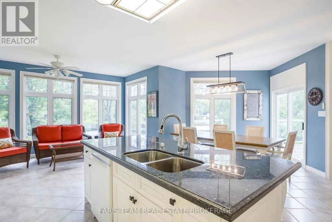
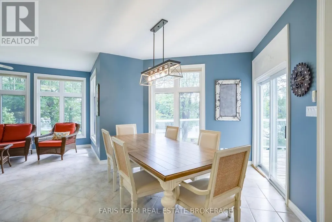
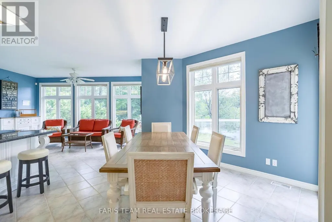
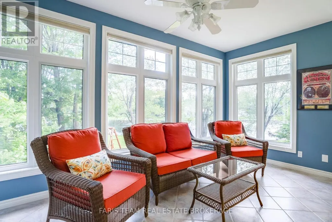
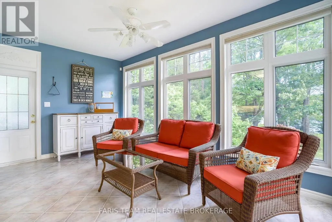
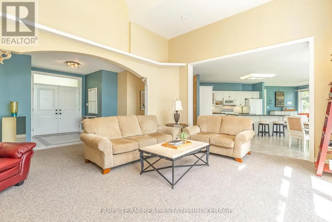
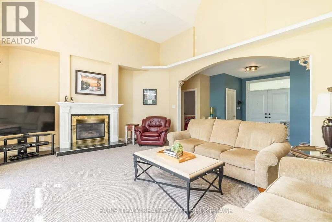
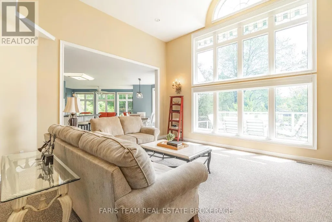
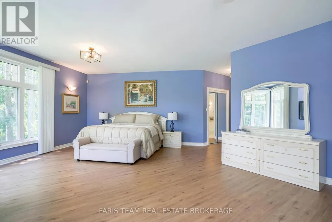
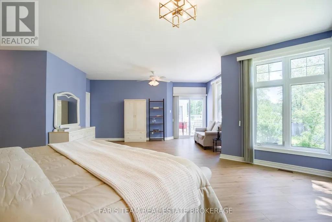
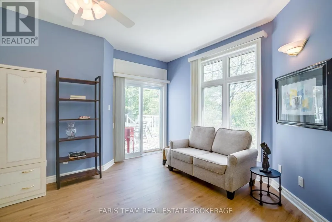
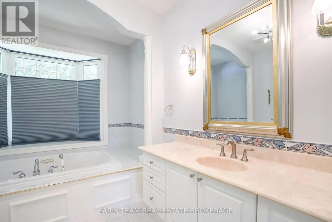
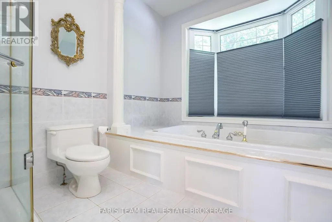
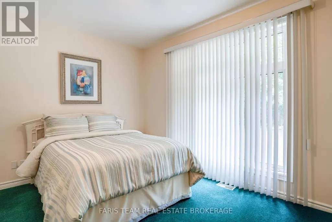
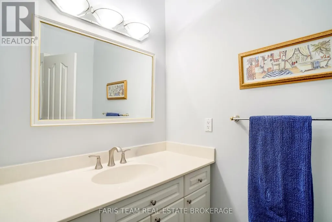
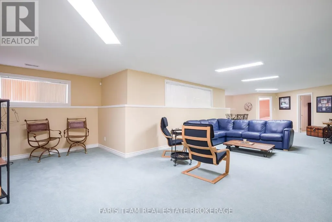
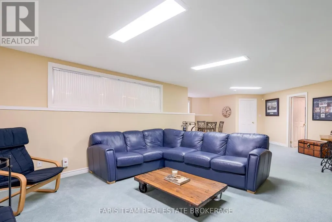
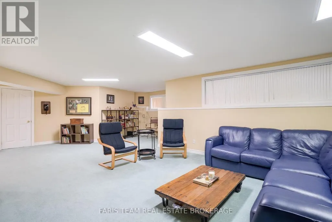
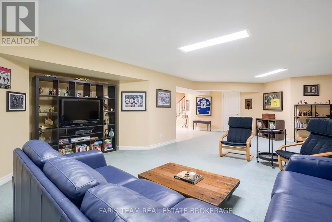
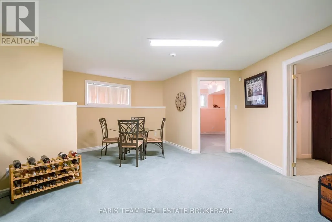
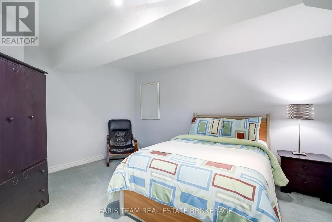
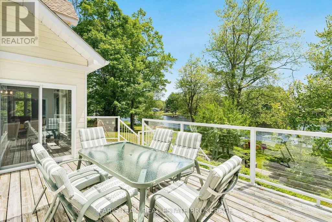
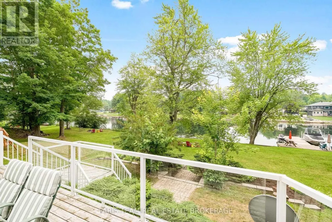
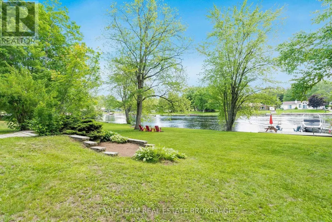
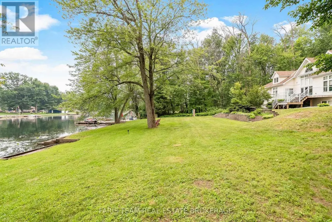
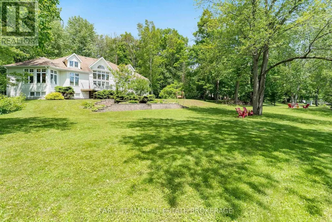
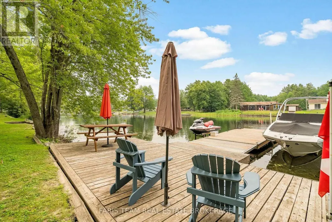
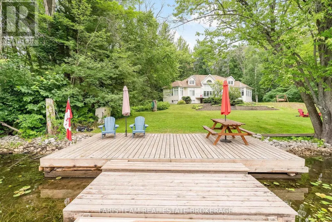
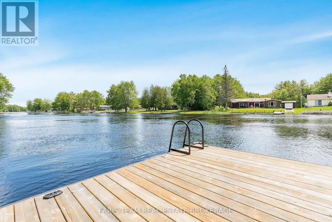
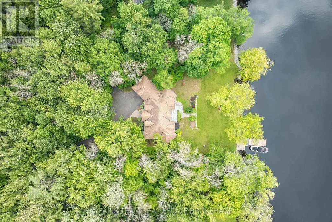
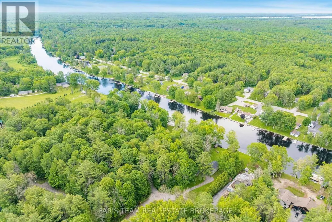
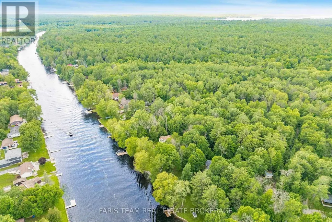
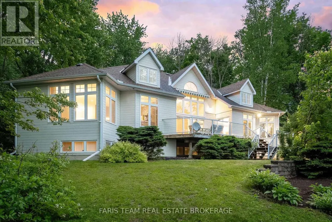
Top 5 Reasons You Will Love This Home: 1) Set on an impressive 2-acre property with 205' of beautiful waterfront along the renowned Trent-Severn Waterway, this exceptional setting offers direct access to Sparrow Lake, Lake Couchiching, and Lake Simcoe, creating the perfect backdrop for boating, relaxing, and enjoying year-round waterfront living 2) Custom built in 1997 with a thoughtfully designed modern layout, this expansive five bedroom home offers 3,900 square feet of total living space, providing an abundance of room for comfortable everyday living, entertaining, and memorable family gatherings 3) Conveniently located with easy access from Toronto and just 15 minutes from Orillia, this property delivers peaceful waterfront living while remaining close to restaurants, shopping, entertainment, and all essential everyday amenities 4) Beautifully maintained and thoughtfully designed for everyday comfort, this home features a separate main level primary bedroom, convenient main level laundry with a utility tub, and a fully finished lower level, offering a move-in ready space with plenty of room to relax, entertain, and enjoy for years to come 5) Perfectly positioned at the gateway to the Muskokas, this home presents endless opportunities to experience and enjoy everything this sought-after region is known for, from boating and waterfront living to golf, hiking, dining, and year-round recreation. 2,387 above grade sq.ft. plus a finished lower level.
General Features
| Zoning | RW-6 |
|---|---|
| Terms | SALE |
| Neighbourhood | Morrison |
| Construction Style | Detached |
| Property Sub Type | Single Family |
| jumpId | 29069887 |
| Property Subtype French | Single Family Dwelling |
| Listing Type French | House |
| MLS | X13715824 |
| Appliances | Central Vacuum, Water softener, Water Treatment , Barbeque, Dishwasher, Dryer, Microwave, Stove, Washer, Window Coverings, Refrigerator |
| Architectural Style | Bungalow |
| Building Type | House |
| Features | Level lot, Wooded area |
| Property Type | Single Family |
| Sewer | Septic System |
| Structure Type | Deck, Dock |
Interior Features
| Fireplace | yes |
|---|---|
| Living Area Range | 2500 sqft |
| Bedrooms | 3+2 |
| Basement | Finished |
| Basement Type | Full |
| Cooling Type | Central air conditioning |
| Foundation Type | Concrete |
| Heating Fuel | Propane |
| Heating Type | Forced air |
| Beds | 5 |
| Total Baths | 2+1 |
| Total Baths | 2+1 |
| Total Half Baths | 1 |
Exterior Features
| Exterior Finish | Wood |
|---|---|
| Parking Type | Attached garage, Garage |
| Waterfront | yes |
Amenities
- Views
- New Construction
- Adult 55+
- Lease To Own
- No Strata Fees
- Furnished
- Primary On Main
- Air Conditioning
- Seller Finance
- Green
- Fixer Upper
- Horse
- Golf
- Fireplace
- Deck
- Garage
- Basement
- Pool

Property vs Single Family Average in P0E 1N0
Price
In The Neighbourhood
Just Listed
Gravenhurst
$ 649,000
- Type
- Single Family
- Size
- 3,000 SqFt
- Rooms
- 5 Beds + 4 Baths
Listed by: CENTURY 21 B.J. ROTH REALTY LTD.
Gravenhurst (Morrison)
$ 889,000
- Type
- Single Family
- Size
- 2,000 SqFt
- Rooms
- 7 Beds + 2.5 Baths
Listed by: Chestnut Park Real Estate
Open House
Gravenhurst (Morrison)
$ 1,998,000
- Type
- Single Family
- Size
- 2,000 SqFt
- Rooms
- 4 Beds + 4 Baths
Listed by: Sotheby's International Realty Canada
Gravenhurst (Morrison)
$ 4,000
- Type
- Single Family
- Size
- 3,500 SqFt
- Rooms
- 5 Beds + 3 Baths
Listed by: Sotheby's International Realty Canada
Gravenhurst
$ 749,900
- Type
- Single Family
- Size
- 2,000 SqFt
- Rooms
- 3 Beds + 2.5 Baths
Listed by: CENTURY 21 B.J. ROTH REALTY LTD.
Gravenhurst (Morrison)
$ 155,900
- Type
- Single Family
- Size
- 1,100 SqFt
- Rooms
- 2 Beds + 1 Baths
Listed by: eXp Realty
Gravenhurst (Morrison)
$ 749,900
- Type
- Single Family
- Size
- 2,500 SqFt
- Rooms
- 4 Beds + 2 Baths
Listed by: Royal LePage Quest
Gravenhurst
$ 80,000
- Type
- Single Family
- Size
- 699 SqFt
- Rooms
- 2 Beds + 1 Baths
Listed by: BRIMSTONE REALTY BROKERAGE INC.
Gravenhurst (Morrison)
$ 699,000
- Type
- Single Family
- Size
- 2,000 SqFt
- Rooms
- 4 Beds + 2 Baths
Listed by: Sotheby's International Realty Canada
Gravenhurst
$ 249,900
- Type
- Single Family
- Size
- 2,000 SqFt
- Rooms
- 4 Beds + 1 Baths
Listed by: RE/MAX RIGHT MOVE
Gravenhurst
$ 1,284,999
- Type
- Single Family
- Size
- 2,500 SqFt
- Rooms
- 6 Beds + 3 Baths
Listed by: RE/MAX ESCARPMENT REALTY INC.
Gravenhurst
$ 799,000
- Type
- Single Family
- Size
- 2,000 SqFt
- Rooms
- 3 Beds + 2 Baths
Listed by: RE/MAX HALLMARK PEGGY HILL GROUP REALTY
