




Address
1068 Xavier Street, Gravenhurst, ON
Price
$ 1,284,999
Property Attributes
- ID#X13702764
- TypeSingle Family
- Listing Status Active
- MunicipalityGravenhurst
- CityGravenhurst
- NeighbourhoodMorrison
- Postal CodeP0E 1G0
- StyleSingle Family Dwelling
- Price$ 1,284,999
- Bedrooms3+3
- Bathrooms3
- Half Bathrooms0
- Sqr Footage2500
Data Source:
RLP - CREA EN
Property Description
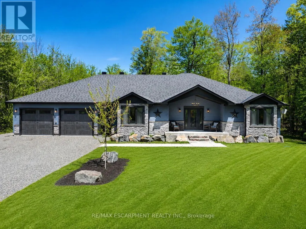
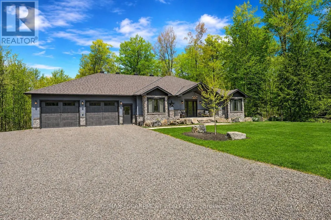
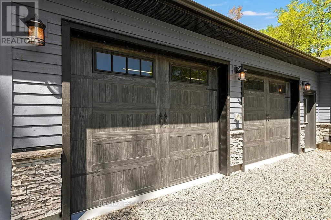
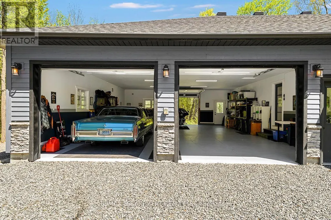
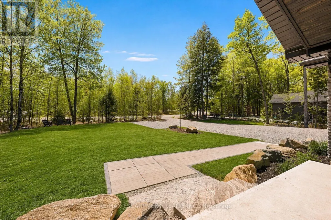
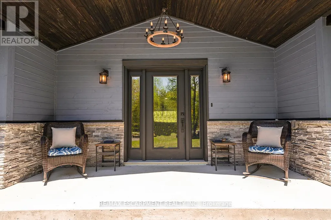
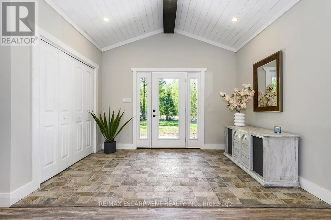
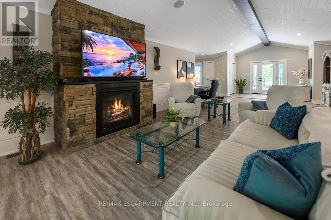
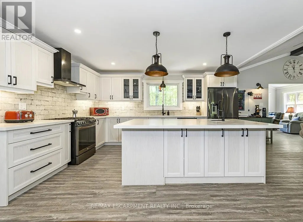
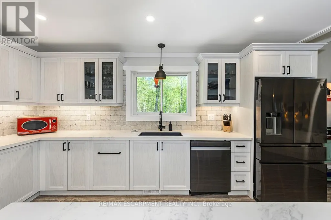
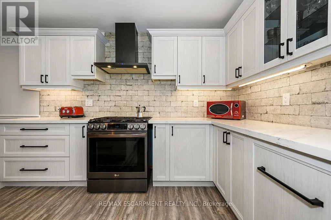
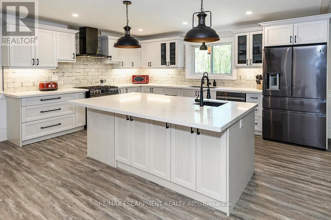
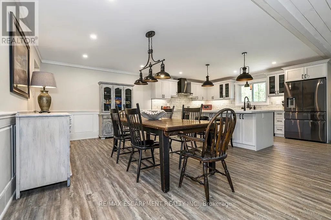
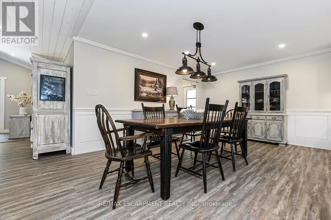
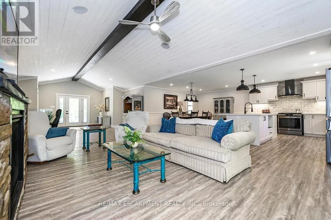
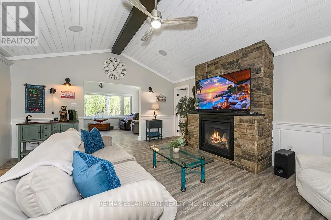
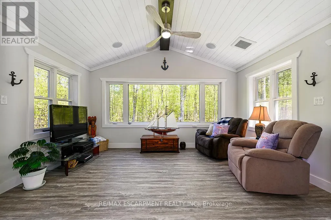
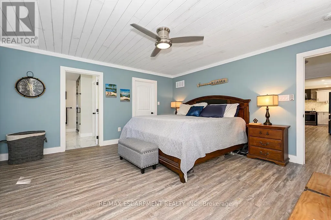
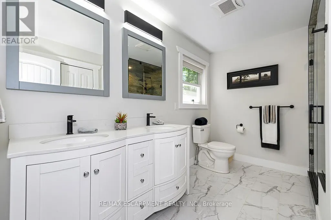
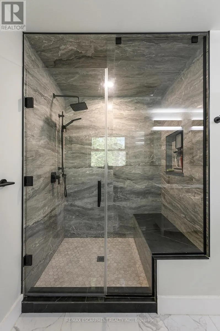
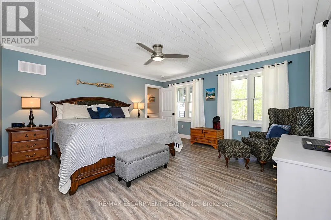
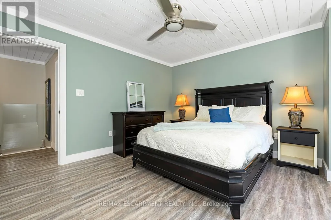
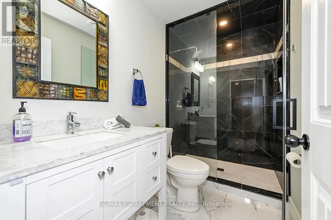
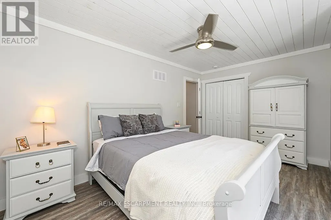
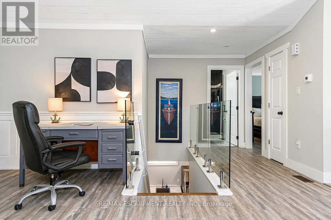
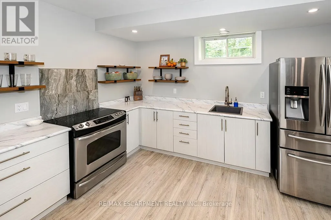
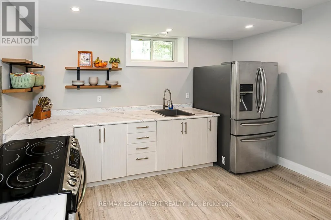
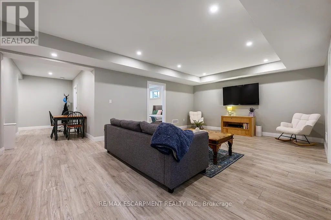
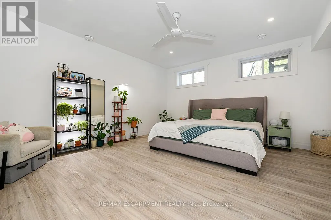
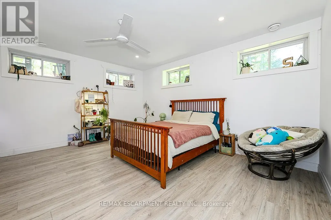
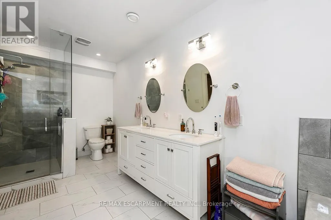
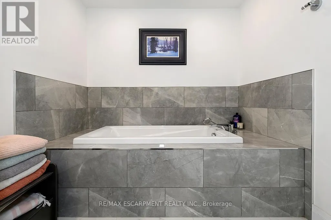
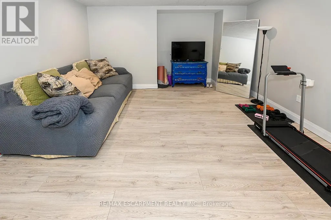
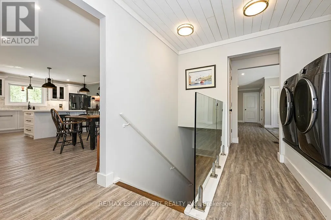
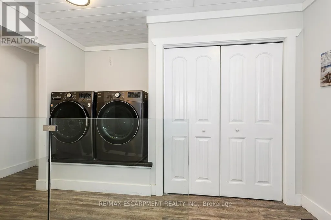
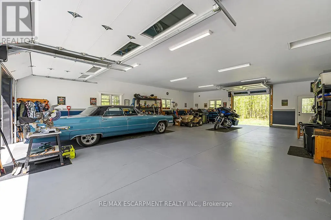
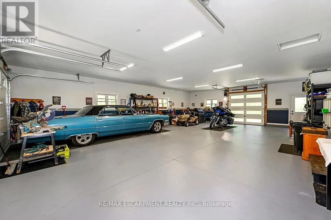
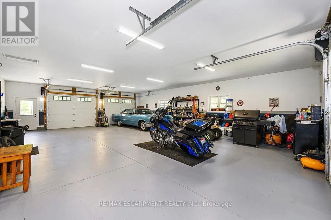
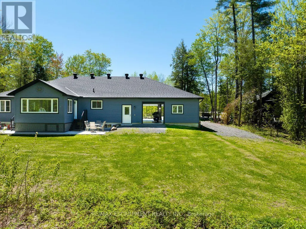
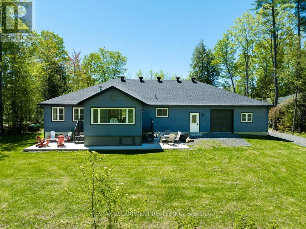
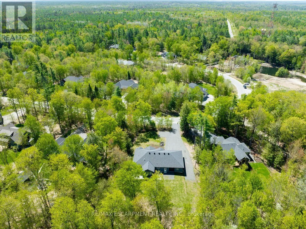
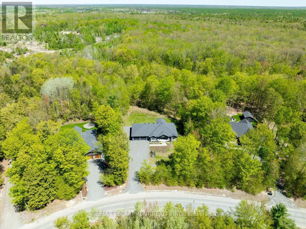
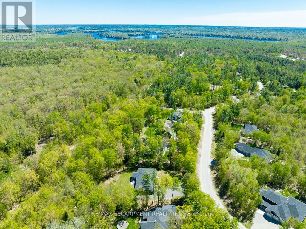
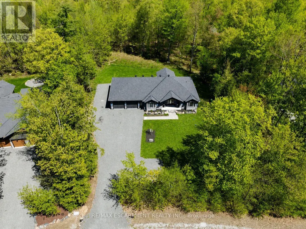
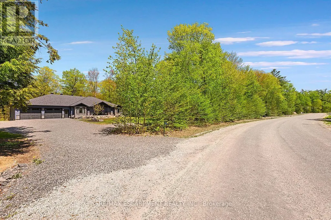
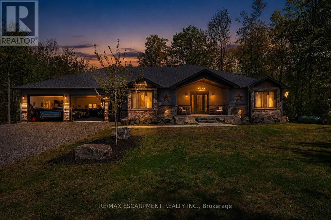
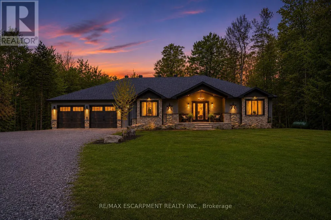
Discover The Space, Privacy & Relaxed Lifestyle Of Muskoka In This Custom 2021 Ranch Bungalow, Set On Nearly 1 Acre Of Beautifully Treed Property In A Quiet Enclave Of Custom Homes In South Gravenhurst, Just Minutes From Town. Offering Over 4,100 SF Of Finished Living Space, This Home Was Designed With Everyday Comfort, Entertaining & Multigenerational Living In Mind. Step Inside To Soaring Ceilings, Expansive Windows, Pot Lights Throughout & An Open-Concept Layout Filled With Natural Light. The Main Living Area Is Anchored By A Gas F/P & Striking Vaulted Ceiling, While Modern Vinyl Flooring Offers Style & Easy Maintenance. The Chef-Inspired Kitchen Features Quartz Counters, Custom Cabinetry, Premium Appliances & A Generous Centre Island Made For Gathering. Just Beyond, The Bright Muskoka Room Creates A Peaceful Place To Enjoy Morning Coffee, Unwind In The Evening & Take In The Natural Surroundings. Well-Appointed Bedrooms & Baths Complete The Main Level. The Fully Finished Lower Level Offers Even More Living Space With 2 Additional Bedrooms, A Large Rec Room, Dedicated Gym, 2nd Kitchen & Full Bath, Providing Excellent Options For Extended Family, Guests Or In-Law Potential. A Washer/Dryer Rough-In Is Also Available In The Mechanical Room. Then There's The Impressive 30' x 42' Drive-Through Garage! With Space For Up To 6 Vehicles, Concrete Floors, Automatic Openers & A Rear Roll-Up Door Providing Direct Backyard Access. Fully Insulated With Insulated Walls & Blown-In Ceiling Insulation, It's Also Roughed-In For A Propane Heater With The Propane Line Available At The Rear, EV Charging & A Dedicated Generator Line. Surrounded By The Best Of Muskoka, With Kahshe & Sparrow Lakes, Marinas, Golf, Trails & Year-Round Recreation Nearby, While Gravenhurst Amenities Remain Just Minutes Away. The Space To Spread Out, Room For All The Toys & A Peaceful Setting To Enjoy It All.
General Features
| Terms | SALE |
|---|---|
| Neighbourhood | Morrison |
| Construction Style | Detached |
| Property Sub Type | Single Family |
| jumpId | 29031854 |
| Property Subtype French | Single Family Dwelling |
| Listing Type French | House |
| MLS | X13702764 |
| Appliances | Garage door opener remote, Dishwasher, Dryer, Garage door opener, Hood Fan, Range, Washer, Window Coverings, Refrigerator |
| Architectural Style | Raised bungalow |
| Building Type | House |
| Features | Wooded area |
| Property Type | Single Family |
| Sewer | Septic System |
| Structure Type | Porch, Patio(s) |
Interior Features
| Fireplace | yes |
|---|---|
| Living Area Range | 2500 sqft |
| Bedrooms | 3+3 |
| Basement | Finished |
| Basement Type | Full |
| Cooling Type | Central air conditioning |
| Foundation Type | Concrete |
| Heating Fuel | Propane |
| Heating Type | Forced air |
| Beds | 6 |
| Total Baths | 3 |
| Total Baths | 3 |
Exterior Features
| Exterior Finish | Stone, Wood |
|---|---|
| Parking Type | Attached garage, Garage |
Amenities
- Views
- New Construction
- Adult 55+
- Lease To Own
- No Strata Fees
- Furnished
- Primary On Main
- Air Conditioning
- Seller Finance
- Green
- Fixer Upper
- Horse
- Golf
- Fireplace
- Deck
- Garage
- Basement
- Pool

Property vs Single Family Average in P0E 1G0
Price
In The Neighbourhood
Just Listed
Gravenhurst (Morrison)
$ 1,249,900
- Type
- Single Family
- Size
- 3,000 SqFt
- Rooms
- 3 Beds + 3.5 Baths
Listed by: Peryle Keye Real Estate Brokerage
Just Listed
Gravenhurst
$ 71,000
- Type
- Single Family
- Size
- 699 SqFt
- Rooms
- 3 Beds + 1 Baths
Listed by: SUTTON GROUP-ADMIRAL REALTY INC.
Just Listed
Gravenhurst
$ 950,000
- Type
- Single Family
- Size
- 100,000 SqFt
- Rooms
- 7 Beds + 6.5 Baths
Listed by: RE/MAX HALLMARK PEGGY HILL GROUP REALTY
Just Listed
Gravenhurst
$ 600,000
- Type
- Single Family
- Size
- 1,500 SqFt
- Rooms
- 3 Beds + 1.5 Baths
Listed by: RE/MAX CROSSTOWN REALTY INC.
Just Listed
Gravenhurst
$ 649,000
- Type
- Single Family
- Size
- 3,000 SqFt
- Rooms
- 5 Beds + 4 Baths
Listed by: CENTURY 21 B.J. ROTH REALTY LTD.
Gravenhurst (Morrison)
$ 889,000
- Type
- Single Family
- Size
- 2,000 SqFt
- Rooms
- 7 Beds + 2.5 Baths
Listed by: Chestnut Park Real Estate
Open House
Gravenhurst (Morrison)
$ 1,998,000
- Type
- Single Family
- Size
- 2,000 SqFt
- Rooms
- 4 Beds + 4 Baths
Listed by: Sotheby's International Realty Canada
Gravenhurst (Morrison)
$ 4,000
- Type
- Single Family
- Size
- 3,500 SqFt
- Rooms
- 5 Beds + 3 Baths
Listed by: Sotheby's International Realty Canada
Gravenhurst
$ 749,900
- Type
- Single Family
- Size
- 2,000 SqFt
- Rooms
- 3 Beds + 2.5 Baths
Listed by: CENTURY 21 B.J. ROTH REALTY LTD.
Gravenhurst (Morrison)
$ 155,900
- Type
- Single Family
- Size
- 1,100 SqFt
- Rooms
- 2 Beds + 1 Baths
Listed by: eXp Realty
Gravenhurst
$ 1,390,000
- Type
- Single Family
- Size
- 2,500 SqFt
- Rooms
- 5 Beds + 2.5 Baths
Listed by: FARIS TEAM REAL ESTATE BROKERAGE
Gravenhurst (Morrison)
$ 749,900
- Type
- Single Family
- Size
- 2,500 SqFt
- Rooms
- 4 Beds + 2 Baths
Listed by: Royal LePage Quest
Gravenhurst
$ 80,000
- Type
- Single Family
- Size
- 699 SqFt
- Rooms
- 2 Beds + 1 Baths
Listed by: BRIMSTONE REALTY BROKERAGE INC.
