

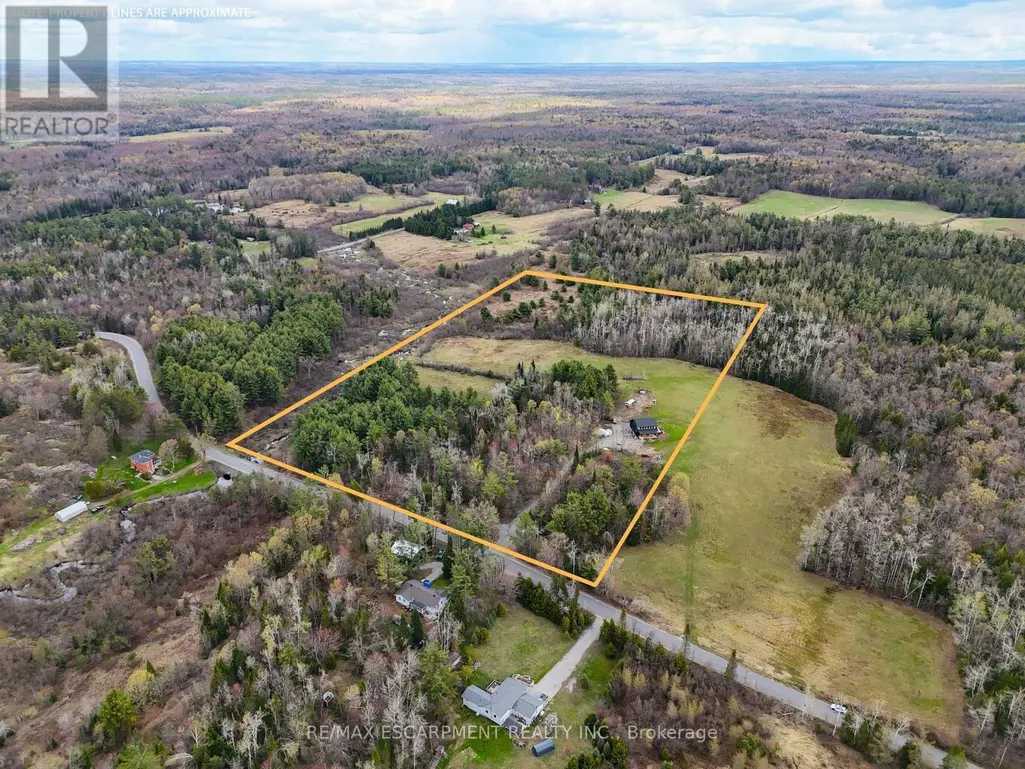
Address
1161 Barkway Road, Gravenhurst, ON
Price
$ 1,299,900
Property Attributes
- ID#X13574452P1P1R3
- TypeSingle Family
- Listing Status Active
- MunicipalityGravenhurst
- CityGravenhurst
- NeighbourhoodRyde
- Postal CodeP1P 1R3
- StyleSingle Family Dwelling
- Price$ 1,299,900
- Bedrooms4+2
- Bathrooms3
- Half Bathrooms1
- Sqr Footage5000
Data Source:
RLP - CREA EN
Property Description
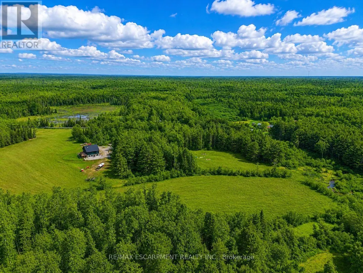
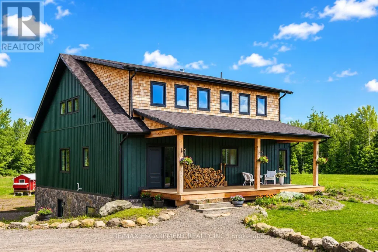
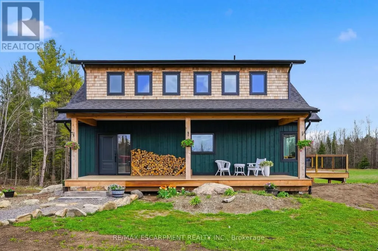
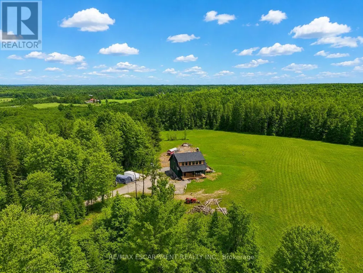
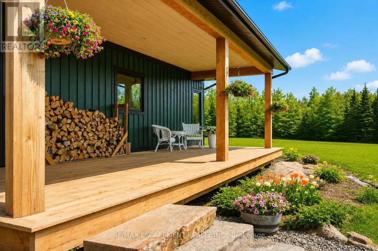
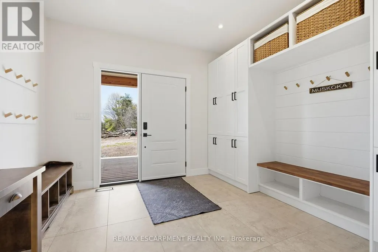
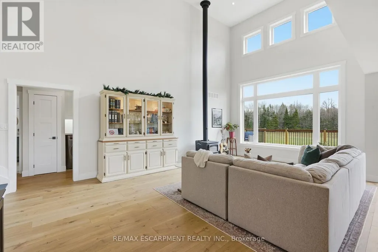
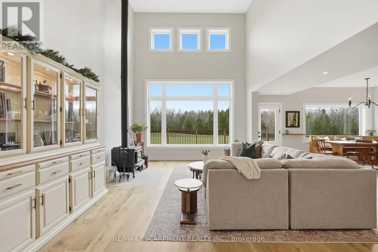
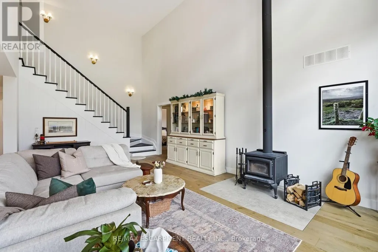
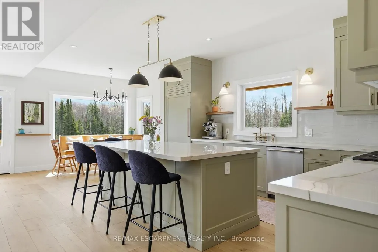
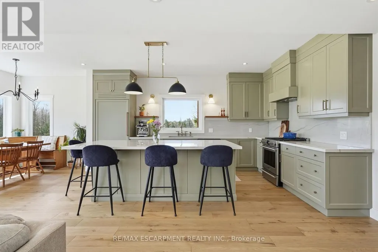
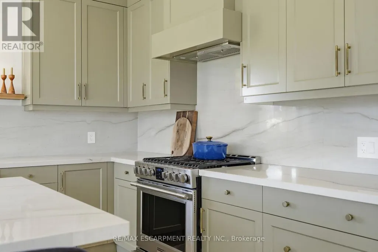
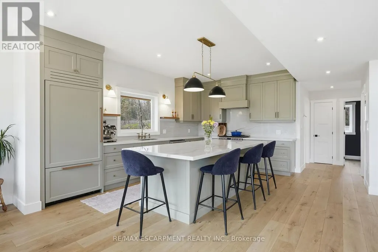
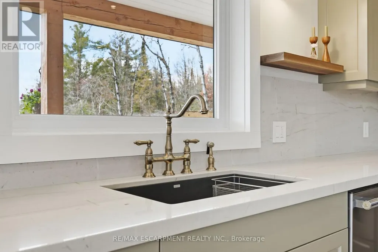
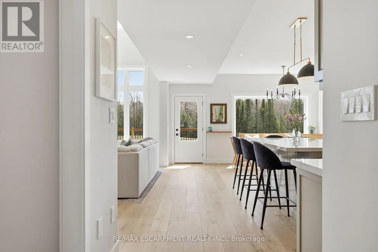
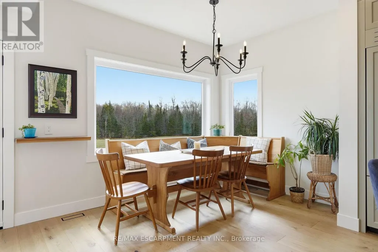
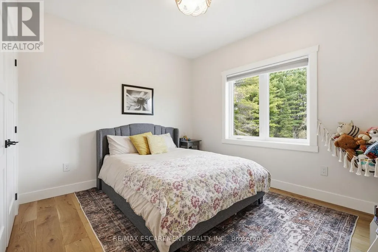
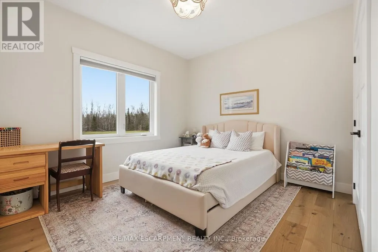
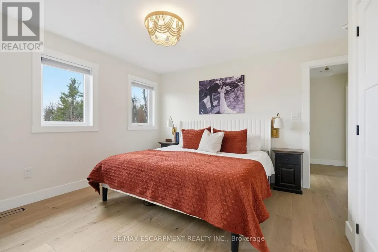
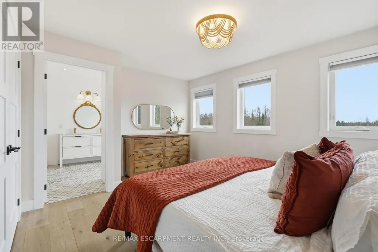
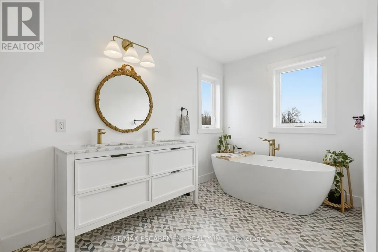
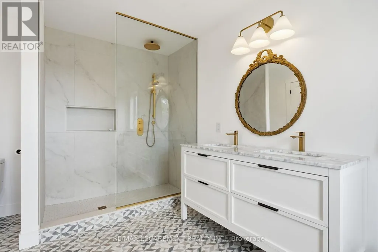
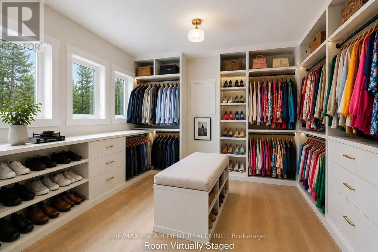
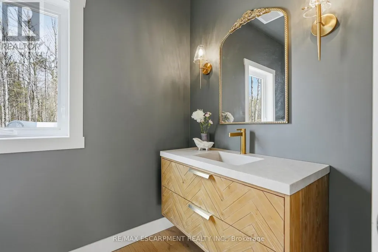
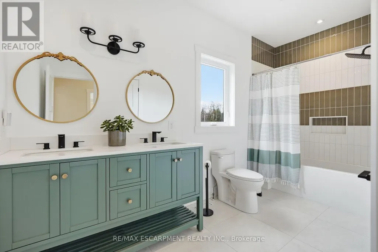
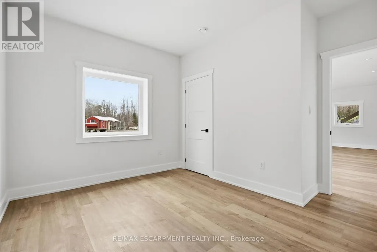
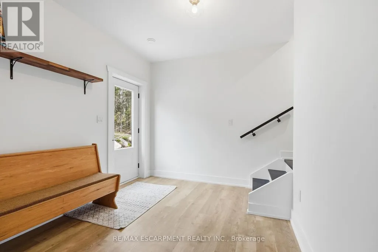
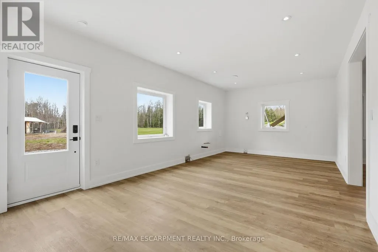
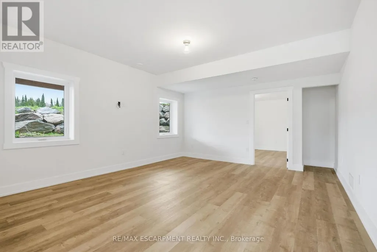
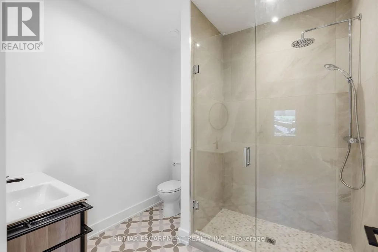
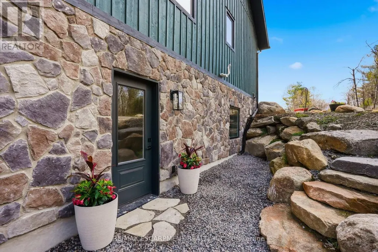
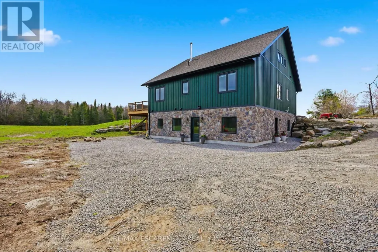
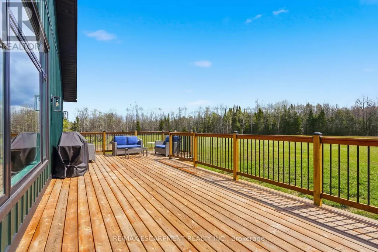
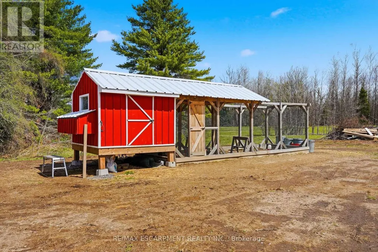
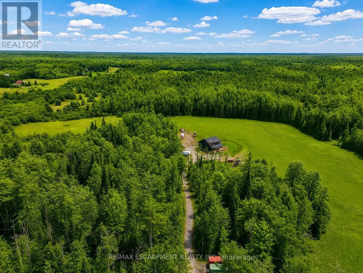
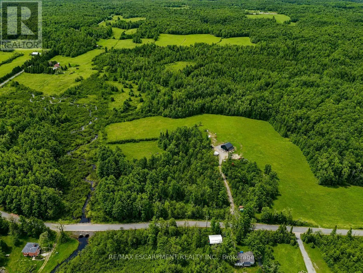
A Creek Runs Through It - Luxurious country living on a picturesque 20 plus acre, partially cleared wooded lot. Welcome to 1161 Barkway Road! A short scenic drive to the charming town of Gravenhurst... this custom built 6 BED (4+2), 4 BATH (3+1) with DEN, Board/Batten and Stone Two Storey Home offers over 3,700 sq.ft. of total living space and sits on an impressive mixed use forest and open meadow lot. A beautiful clearing and stream complete this gorgeous property. Step inside the entrance off the covered front porch with Douglas Fir beams and you are immediately greeted by a sense of luxury. Custom millwork, shiplap and radiant flooring can be found in several spaces. Step in further and take in the white oak floors and 18' high ceiling of the great room. Oversized windows flood the interior with natural light and frame the numerous breathtaking views. Additional highlights include a chef inspired gourmet kitchen, primary retreat with spa-like ensuite & sitting area, Italian faucets. There's even a custom French Chicken Coop out back. The walk-out finished basement can easily be converted into a full in-law suite (kitchen rough-in). Don't miss out on this rare opportunity. Your dreams of an upscale country living estate, close to a desirable town in Muskoka start here. Luxury Certified.
General Features
| Terms | SALE |
|---|---|
| Neighbourhood | Ryde |
| Construction Style | Detached |
| Property Sub Type | Single Family |
| jumpId | 28726445 |
| Property Subtype French | Single Family Dwelling |
| Listing Type French | House |
| MLS | X13574452 |
| Appliances | Blinds, Dishwasher, Dryer, Stove, Washer, Refrigerator |
| Building Type | House |
| Features | Wooded area, Partially cleared, Carpet Free |
| Property Type | Single Family |
| Sewer | Septic System |
| Structure Type | Deck, Porch |
Interior Features
| Fireplace | yes |
|---|---|
| Living Area Range | 5000 sqft |
| Bedrooms | 4+2 |
| Basement | Finished |
| Basement Type | Full |
| Cooling Type | Central air conditioning |
| Foundation Type | Concrete, Poured Concrete |
| Heating Fuel | Other, Propane |
| Heating Type | Forced air, Heat Pump |
| Beds | 6 |
| Total Baths | 3+1 |
| Total Baths | 3+1 |
| Total Half Baths | 1 |
Exterior Features
| Exterior Finish | Wood, Stone |
|---|---|
| Parking Type | No Garage |
Amenities
- Views
- New Construction
- Adult 55+
- Lease To Own
- No Strata Fees
- Furnished
- Primary On Main
- Air Conditioning
- Seller Finance
- Green
- Fixer Upper
- Horse
- Golf
- Fireplace
- Deck
- Garage
- Basement
- Pool

Property vs Single Family Average in P1P 1R3
Price
In The Neighbourhood
Just Listed
Gravenhurst (Ryde)
$ 650,000
- Type
- Single Family
- Size
- 1,500 SqFt
- Rooms
- 3 Beds + 1 Baths
Listed by: Chestnut Park Real Estate
Gravenhurst (Ryde)
$ 1,295,000
- Type
- Single Family
- Size
- 1,500 SqFt
- Rooms
- 3 Beds + 1 Baths
Listed by: Engel & Volkers Toronto Central
Gravenhurst (Ryde)
$ 650,000
- Type
- Single Family
- Size
- 1,100 SqFt
- Rooms
- 3 Beds + 0.5 Baths
Listed by: CV Real Estate
