

Address
318 Percy Street, Tay, ON
Price
$ 474,900
Property Attributes
- ID#S13511932
- TypeSingle Family
- Listing Status Active
- MunicipalityTay
- CityTay
- NeighbourhoodWaubaushene
- Postal CodeL0K 2C0
- StyleSingle Family Dwelling
- Price$ 474,900
- Bedrooms3
- Bathrooms1
- Half Bathrooms1
- Sqr Footage1500
Data Source:
RLP - CREA EN
Property Description
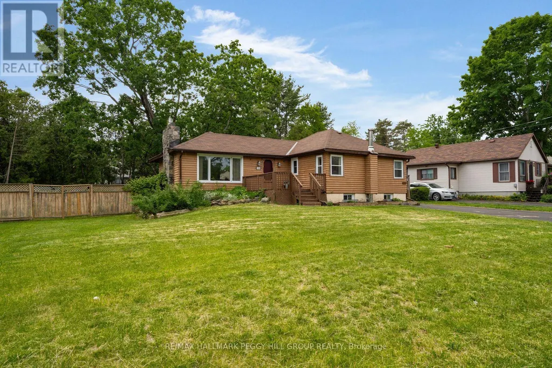
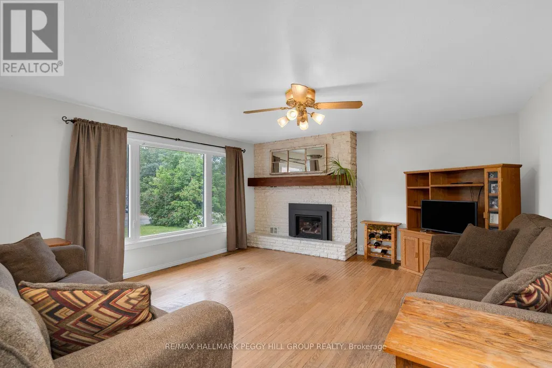
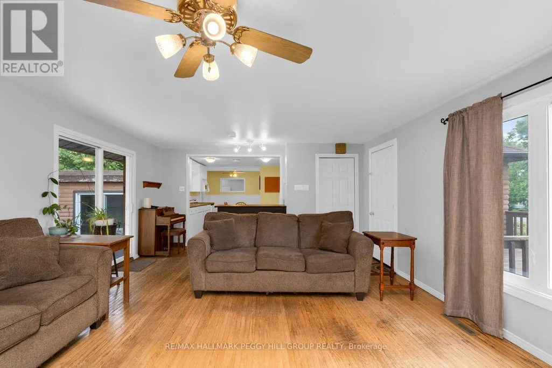
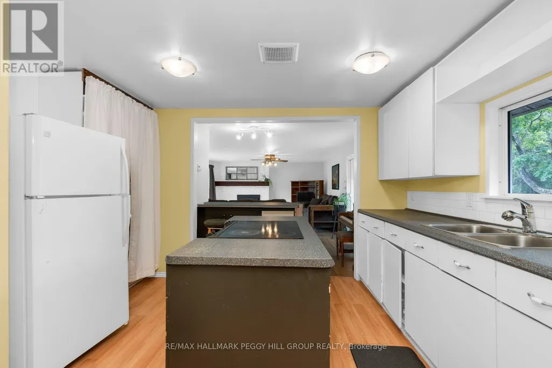
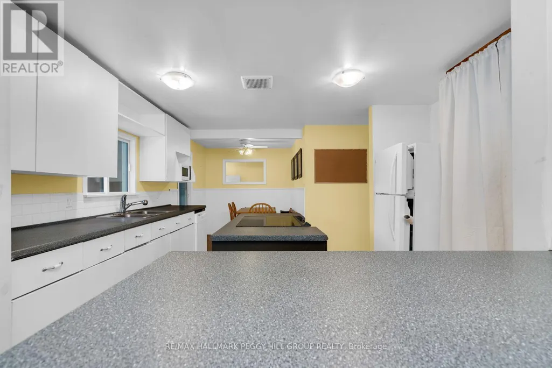
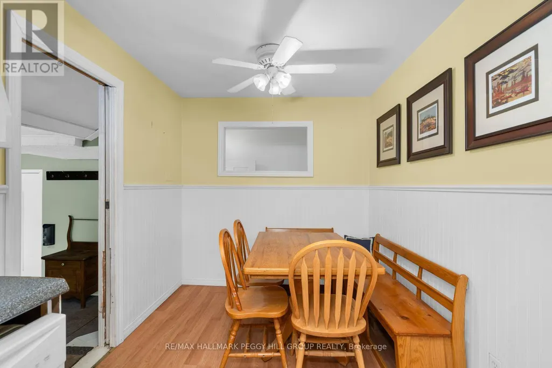
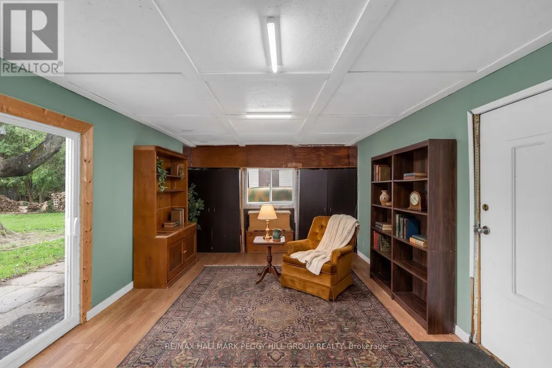
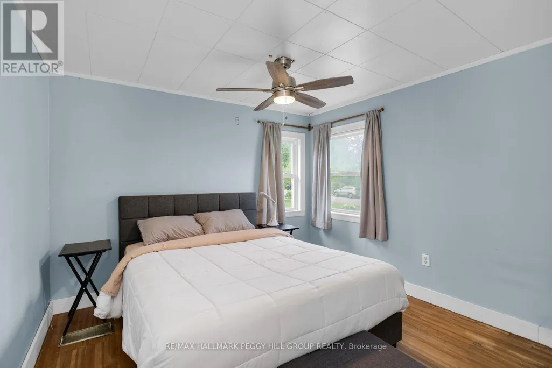
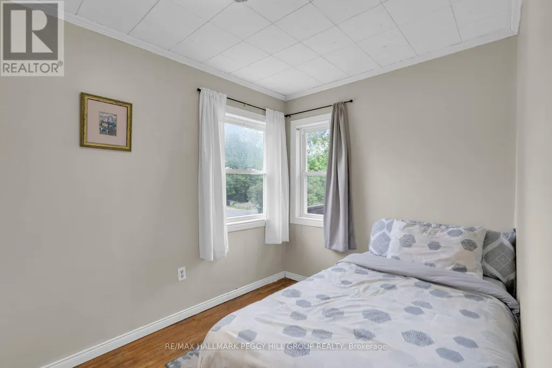
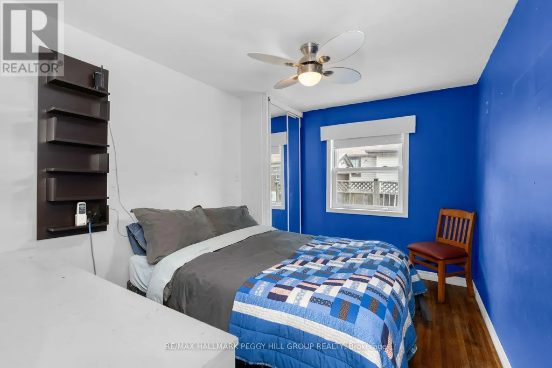
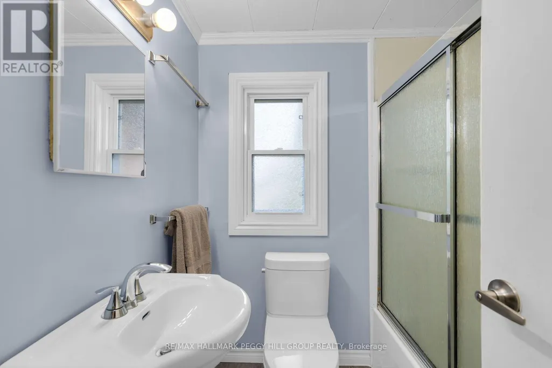
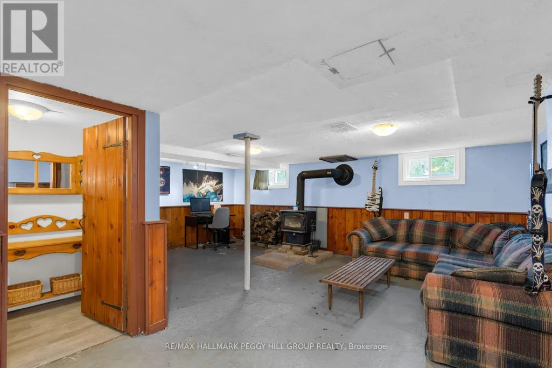
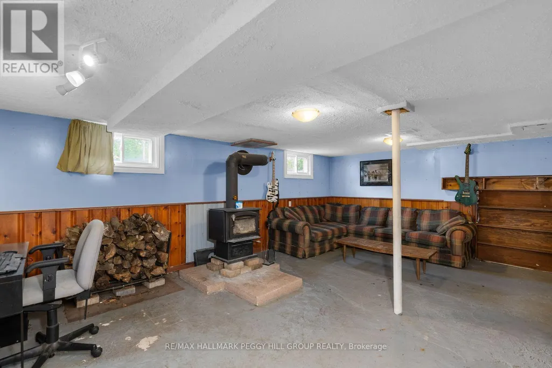
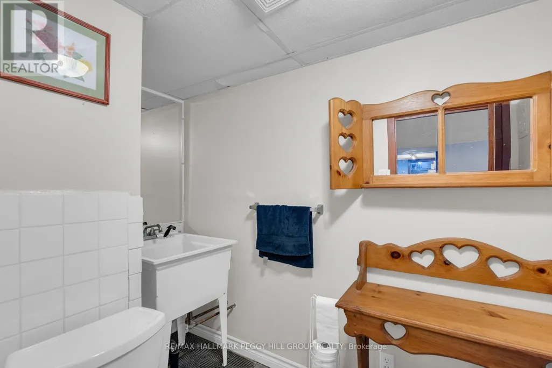
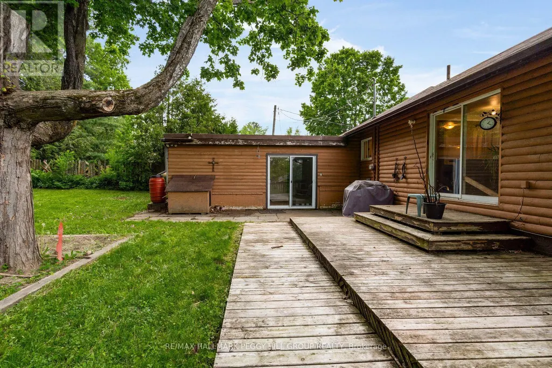
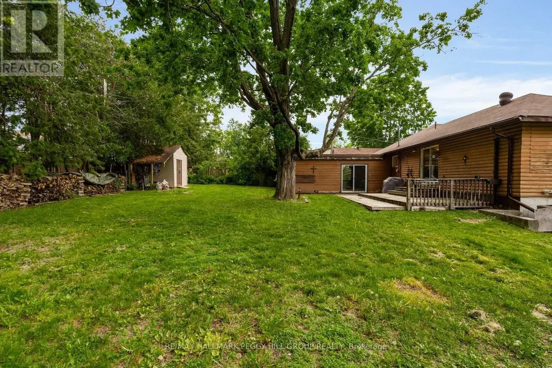
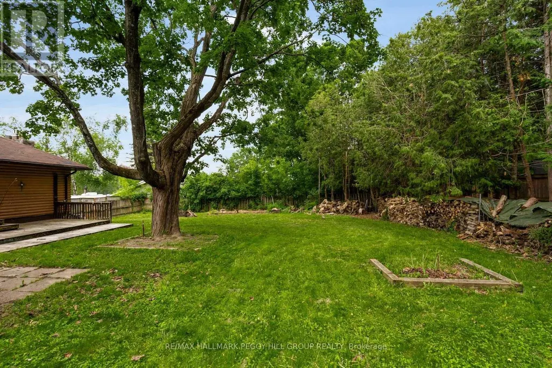
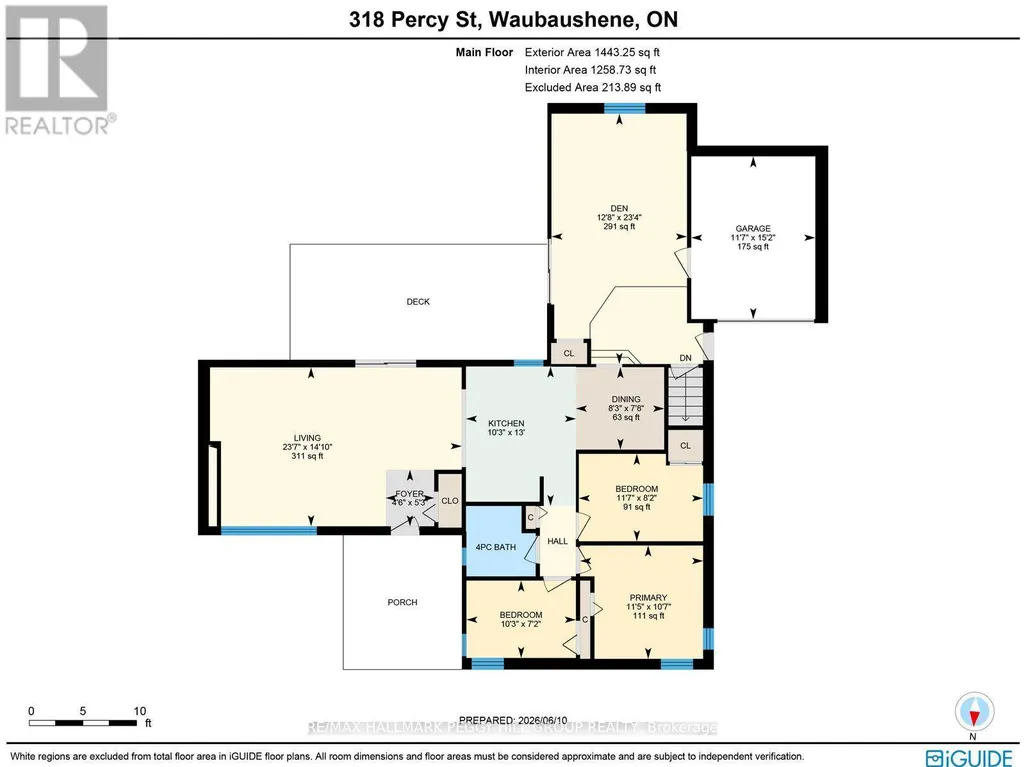
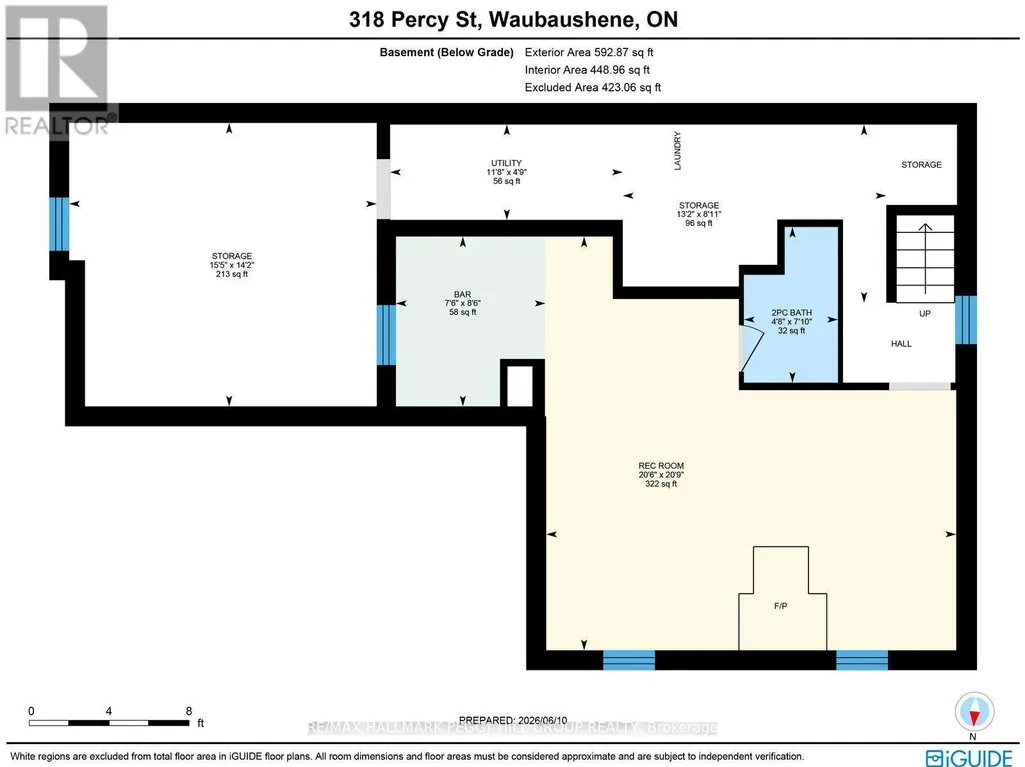
AFFORDABLE HOME ON A 100 x 150 FT LOT OFFERING NATURAL PRIVACY, A LARGE FENCED YARD, & QUICK ACCESS TO THE GEORGIAN BAY SHORELINE! Tucked along a quiet, tree-lined street where forest and natural greenery set the tone, this inviting home sits on a generous 100 x 150 ft lot and offers a sense of space and calm that's hard to find. Just steps from Waubaushene Beaches Provincial Park, marinas, the Trans Canada Trail, and a nearby plaza for everyday essentials, the location makes it easy to balance outdoor living with daily convenience, while Hwy 400 is moments away for smooth travel in any direction. Victoria Harbour's schools, shops, and services are under 10 minutes away, and Midland's broader dining and entertainment options are just a short drive further. Out front, a deep lawn with garden beds and a welcoming porch creates a warm first impression and a natural place to slow down and enjoy the setting. Around back, the fully fenced yard feels private and grounded, framed by mature trees and anchored by a large deck, open green space, and a storage shed that keeps everything practical. An attached single garage with inside entry and a long driveway add everyday ease. Bright, open-concept living sets the tone inside, with comfortable, well-connected spaces throughout and a bonus den providing the perfect spot to gather. Two sliding glass walkouts extend the living area onto the deck, inviting easy movement between indoors and out. Three well-proportioned bedrooms are complemented by a powder room and a full 4-piece bath, while the partially finished basement lets you create a tailored lower-level retreat. A true #HomeToStay offering space to spread out, a setting that keeps nature close, and a location that makes it easy to settle in and stay awhile.
General Features
| Zoning | R1 |
|---|---|
| Terms | SALE |
| Neighbourhood | Waubaushene |
| Construction Style | Detached |
| Property Sub Type | Single Family |
| jumpId | 28588237 |
| Property Subtype French | Single Family Dwelling |
| Listing Type French | House |
| MLS | S13511932 |
| Appliances | Dishwasher, Dryer, Stove, Washer, Refrigerator |
| Architectural Style | Bungalow |
| Building Type | House |
| Property Type | Single Family |
| Sewer | Septic System |
Interior Features
| Fireplace | yes |
|---|---|
| Living Area Range | 1500 sqft |
| Bedrooms | 3 |
| Basement | Partially finished |
| Basement Type | Full |
| Cooling Type | Central air conditioning |
| Foundation Type | Concrete |
| Heating Fuel | Natural gas |
| Heating Type | Forced air |
| Beds | 3 |
| Total Baths | 1+1 |
| Total Baths | 1+1 |
| Total Half Baths | 1 |
Exterior Features
| Exterior Finish | Log |
|---|---|
| Parking Type | Attached garage, Garage |
Amenities
- Views
- New Construction
- Adult 55+
- Lease To Own
- No Strata Fees
- Furnished
- Primary On Main
- Air Conditioning
- Seller Finance
- Green
- Fixer Upper
- Horse
- Golf
- Fireplace
- Deck
- Garage
- Basement
- Pool

Property vs Single Family Average in L0K 2C0
Price
In The Neighbourhood
Just Listed
Tay (Waubaushene)
$ 199,900
- Type
- Single Family
- Size
- 699 SqFt
- Rooms
- 2 Beds + 1 Baths
Listed by: RE/MAX Georgian Bay Realty Ltd
Just Listed
Tay
$ 640,000
- Type
- Single Family
- Size
- 2,000 SqFt
- Rooms
- 3 Beds + 2 Baths
Listed by: FARIS TEAM REAL ESTATE BROKERAGE
Tay (Waubaushene)
$ 569,900
- Type
- Single Family
- Size
- 2,500 SqFt
- Rooms
- 4 Beds + 3.5 Baths
Listed by: Keller Williams Experience Realty
Tay (Waubaushene)
$ 699,900
- Type
- Single Family
- Size
- 2,500 SqFt
- Rooms
- 3 Beds + 2.5 Baths
Listed by: Real Broker Ontario Ltd.
Tay
$ 1,050,000
- Type
- Single Family
- Size
- 2,000 SqFt
- Rooms
- 6 Beds + 3 Baths
Listed by: RIGHT AT HOME REALTY
Tay (Waubaushene)
$ 799,000
- Type
- Single Family
- Size
- 2,500 SqFt
- Rooms
- 3 Beds + 2.5 Baths
Listed by: Buy The Shores of Georgian Bay Realty Inc.
